
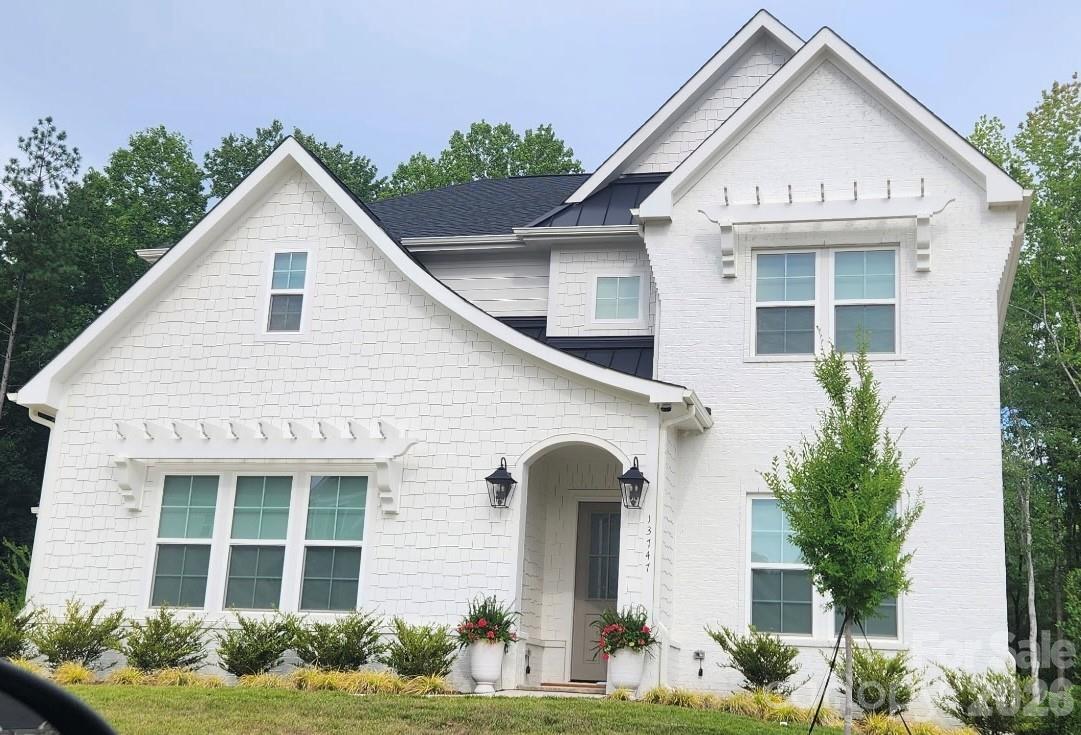
ActiveNew Construction
MLS# CAR4371542 · 1 days on market
15737 Sweet Virginia Lane
Huntersville, NC 28078 · Coventry Glen
$1.09M$318/sqft
Beds5
Baths5
Sq Ft3,428
Lot0.228 ac
$/SqFt$318
DOM1
Architectural Narrative
In the desirable Coventry Glen community with 2-car garage, 5-Bedrooms and 4.5-Bathrooms! As you enter, you are greeted by a grand 2-story Foyer, entry level Guest Suite and conveniently located Laundry Room. Just beyond the Foyer is the expansive open-concept living area home to the thoughtfully designed Chef's Kitchen adjoining the Dining Room and Great Room. The beautiful Chef's Kitchen features upgraded two-tone cabinetry with quartz countertops, large center island, and upgraded appliances. The Dining Room and Great Room impress with 12' ceiling heights and sliding glass doors leading to the covered patio, creating the perfect environment for entertaining.
The first floor Primary Bedroom serves as a retreat, complete with a cathedral ceiling, attached deluxe primary bathroom with soaking tub, and generously-sized walk-in closet. A Mud Room, walk-in pantry, and walk-in closet for storage complete the first floor.
Upstairs, 3 additional bedrooms provide versatile options for guests or a dedicated workspace. The large second floor Bonus Room offers additional space for entertaining or relaxing.
Call or visit Coventry Glen today to tour see tour this move-in ready home.
At a Glance
Bedrooms5
Full Baths4
Half Baths1
Property TypeSingle Family Residence
StyleTransitional
Year Built2026
LevelsTwo
Garage2 spaces
Community & Resources
Community
Coventry Glen
Huntersville, NC
County
Mecklenburg
NC · 28078
High School
William Amos Hough
Assigned district
Middle School
Bailey
Assigned district
Elementary
J.V. Washam
Assigned district
Tax Assessed
$160K
County record
Property Facts
- Property Type
- Single Family Residence
- Year Built
- 2026
- Stories / Levels
- Two
- Living Area (SqFt)
- 3,428
- Above Grade SqFt
- 3,428
- Full Bathrooms
- 4
- Half Bathrooms
- 1
- Lot Size
- 0.228 acres
- Zoning
- R3
- Parcel #
- 01123166
- Tax Assessed Value
- $160K
- HOA
- $0K / Quarterly
Interior Features
Attic Stairs PulldownCable PrewireDrop ZoneEntrance FoyerKitchen IslandOpen FloorplanWalk-In Closet(s)Walk-In Pantry
Appliances
Bar FridgeConvection MicrowaveConvection OvenDishwasherDisposalExhaust HoodGas CooktopRefrigerator with Ice MakerSelf Cleaning OvenTankless Water HeaterWall OvenWasher/Dryer
Heating, Cooling & Utilities
- Heating
- Central, Forced Air, Natural Gas, Zoned
- Cooling
- Central Air, Multi Units, Zoned
- Flooring
- Carpet, Hardwood, Tile
- Fireplace
- Gas Log, Gas Vented, Great Room
- Laundry
- Laundry Room, Sink, Upper Level
- Water Source
- City
- Sewer
- Public Sewer
- Utilities
- Cable Available, Fiber Optics, Natural Gas, Underground Utilities, Wired Internet Available
Exterior & Parking
- Architectural Style
- Transitional
- Construction
- Brick Partial, Fiber Cement
- Foundation
- Slab
- Roof
- Architectural Shingle, Metal
- Garage
- 2 spaces
- Parking
- Driveway
- Patio / Porch
- Covered, Rear Porch
- Windows
- Insulated Window(s), Window Treatments
- Exterior Features
- In-Ground Irrigation
Lot Features
Wooded
Community Amenities
Dog ParkPlaygroundSidewalksStreet LightsWalking Trails
Listing courtesy of JPO Residential Realty LLC · Kim Rowell · Listed 08/02/2026
Listings courtesy of Canopy MLS as distributed by MLS GRID. Information is deemed reliable but not guaranteed. IDX information is provided exclusively for consumers' personal, non-commercial use and may not be used for any purpose other than to identify prospective properties consumers may be interested in purchasing. Properties displayed may be listed or sold by various participants in the MLS. Data last updated recently. © 2026 MLS members. All rights reserved.
15737 Sweet Virginia Lane
Huntersville, NC · $1.09M