
ActiveNew Construction
MLS# CAR4411105 · 1 days on market
1534 Swallow Tail Drive
Belmont, NC 28012 · Redhawk
$499K$184/sqft
Beds4
Baths4
Sq Ft2,713
Lot0.16 ac
$/SqFt$184
DOM1
Architectural Narrative
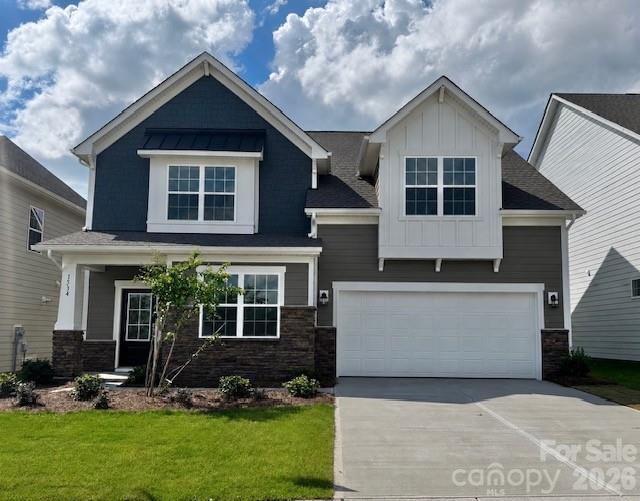
This new two-story home is optimized for gracious living. On the first floor, the owner’s suite is tucked in a back corner for added privacy. The open-plan kitchen, breakfast nook and family room open out to the patio, and a flex room can be made into an optional study. Upstairs are three secondary bedrooms and a very spacious loft. One of the secondary bedrooms upstairs includes a full bath and walk-in closet. Plus, our signature Everything's Included program means you will get quartz or granite kitchen countertops, subway tile backsplash, ceramic tile, and luxury vinyl plank flooring at no extra cost. A tankless water heater is also included and windows blinds !! Redhawk is a master-planned community suited for all ages, offering resort-style living in Cramerton, NC. Future resort-style amenities include a clubhouse, two swimming pools, playground, tennis and pickleball courts, dog park, disc golf and more, plus you're 22 min from the airport and 30 min to Uptown Charlotte.
At a Glance
Bedrooms4
Full Baths3
Half Baths1
Property TypeSingle Family Residence
StyleTraditional
Year Built2026
LevelsTwo
Garage2 spaces
Community & Resources
Community
Redhawk
Belmont, NC
County
Gaston
NC · 28012
High School
Stuart W Cramer
Assigned district
Middle School
Cramerton
Assigned district
Elementary
New Hope
Assigned district
Tax Assessed
$499K
County record
Property Facts
- Property Type
- Single Family Residence
- Year Built
- 2026
- Stories / Levels
- Two
- Living Area (SqFt)
- 2,713
- Above Grade SqFt
- 2,713
- Full Bathrooms
- 3
- Half Bathrooms
- 1
- Lot Size
- 0.16 acres
- Zoning
- RES
- Parcel #
- 315073
- Tax Assessed Value
- $499K
- HOA
- $0K / Quarterly
Interior Features
Kitchen IslandOpen FloorplanPantryWalk-In Closet(s)
Appliances
DishwasherDisposalGas RangeGas Water HeaterMicrowavePlumbed For Ice MakerTankless Water Heater
Heating, Cooling & Utilities
- Heating
- Central, Electric, Heat Pump, Zoned
- Cooling
- Central Air, Electric, Zoned
- Flooring
- Carpet, Vinyl
- Fireplace
- Family Room, Gas
- Laundry
- Electric Dryer Hookup, Laundry Room, Upper Level
- Water Source
- City
- Sewer
- Public Sewer
- Utilities
- Cable Available, Electricity Connected, Fiber Optics, Underground Utilities
Exterior & Parking
- Architectural Style
- Traditional
- Construction
- Fiber Cement, Hardboard Siding
- Foundation
- Slab
- Roof
- Architectural Shingle
- Garage
- 2 spaces
- Parking
- Driveway, Attached Garage, Garage Faces Front
- Windows
- Insulated Window(s)
Community Amenities
SidewalksWalking Trails
Gallery
Listing courtesy of Lennar Sales Corp · Ursula Panizo · Listed 08/04/2026
Listings courtesy of Canopy MLS as distributed by MLS GRID. Information is deemed reliable but not guaranteed. IDX information is provided exclusively for consumers' personal, non-commercial use and may not be used for any purpose other than to identify prospective properties consumers may be interested in purchasing. Properties displayed may be listed or sold by various participants in the MLS. Data last updated recently. © 2026 MLS members. All rights reserved.
1534 Swallow Tail Drive
Belmont, NC · $499K